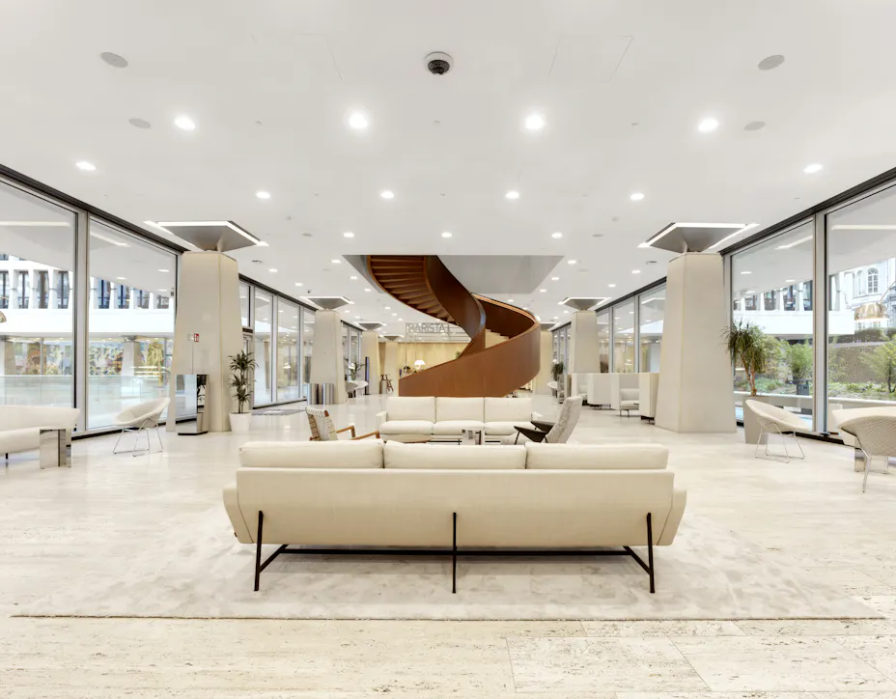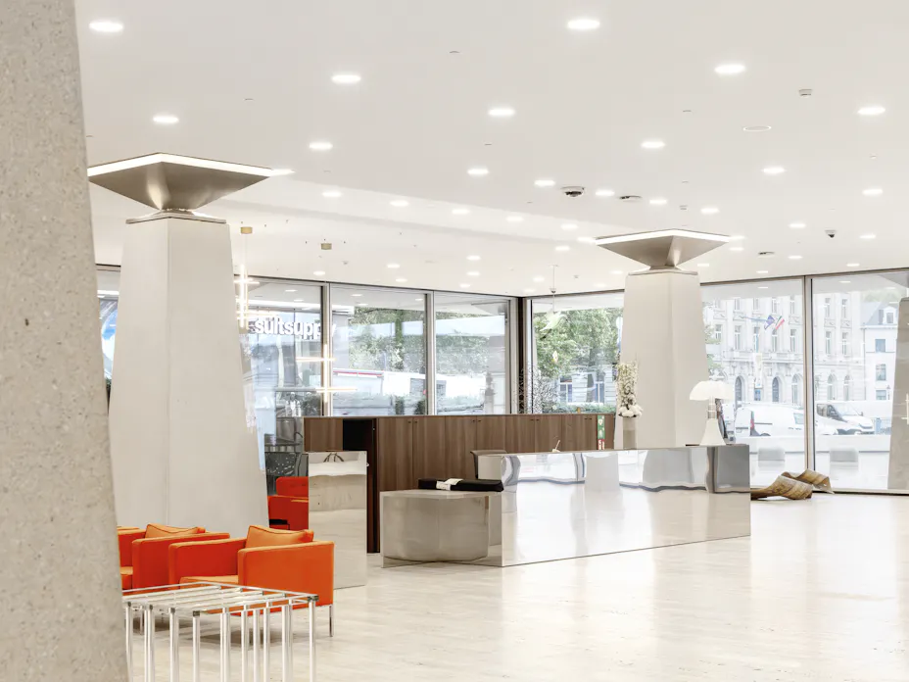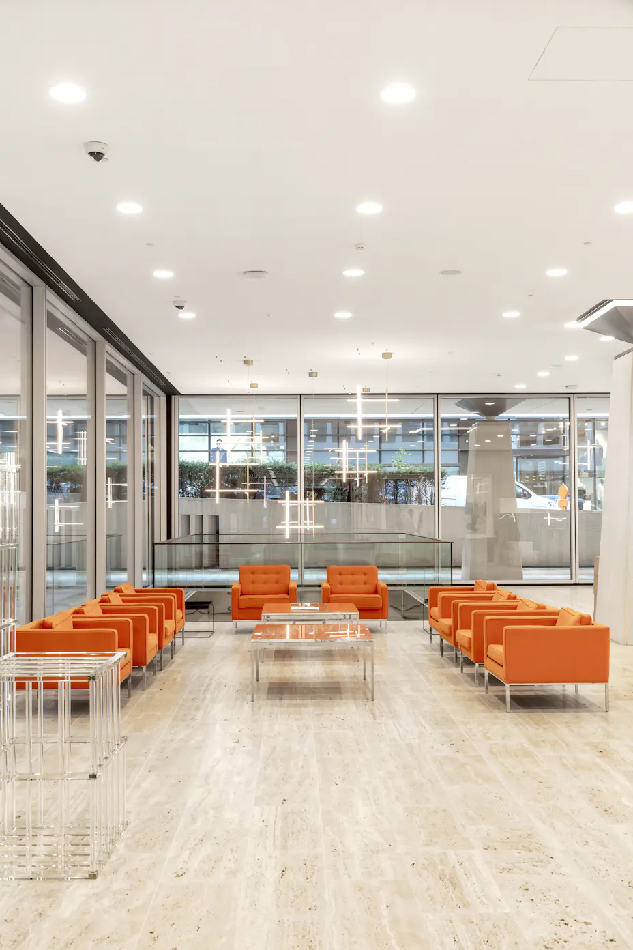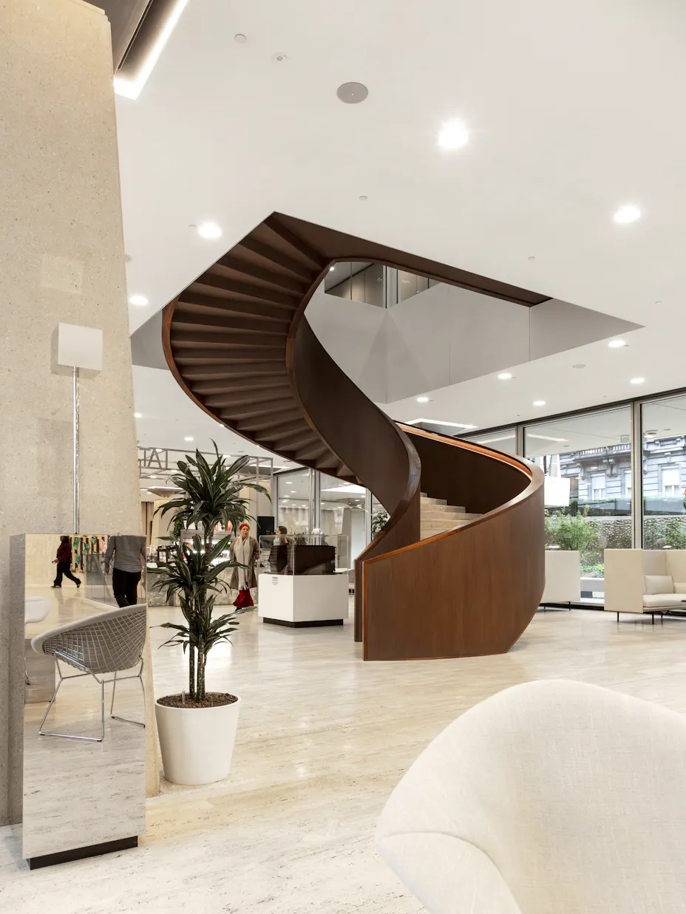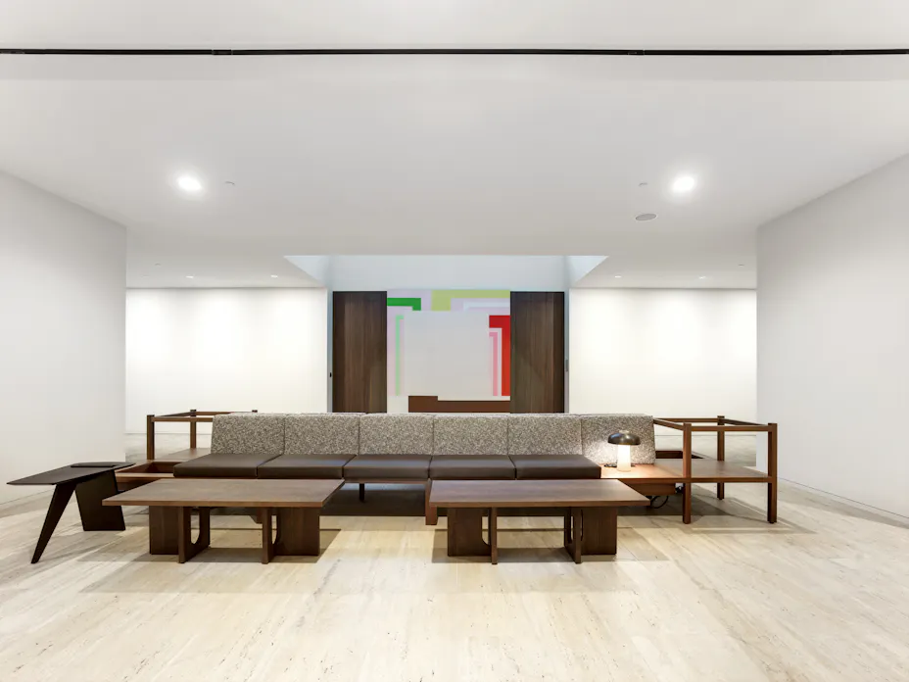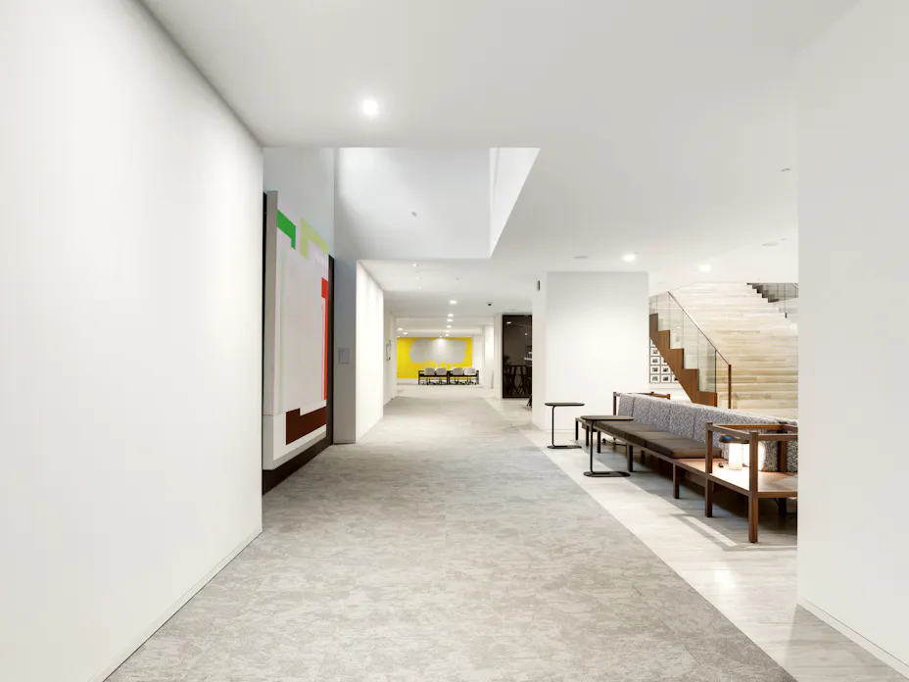

When an iconic project like the ING Marnix Building in Brussels undergoes a transformation, the architectural world watches. The modernist design by Gordon Bunshaft, the renowned Pritzker Prize-winning architect, was considered a paragon of transparency, progress, and innovation. But sixty years later, that groundbreaking concept had become a rigid structure in which the original logic had faded. The question was how the office building could regain meaning for both the employees and the city.
Transparency
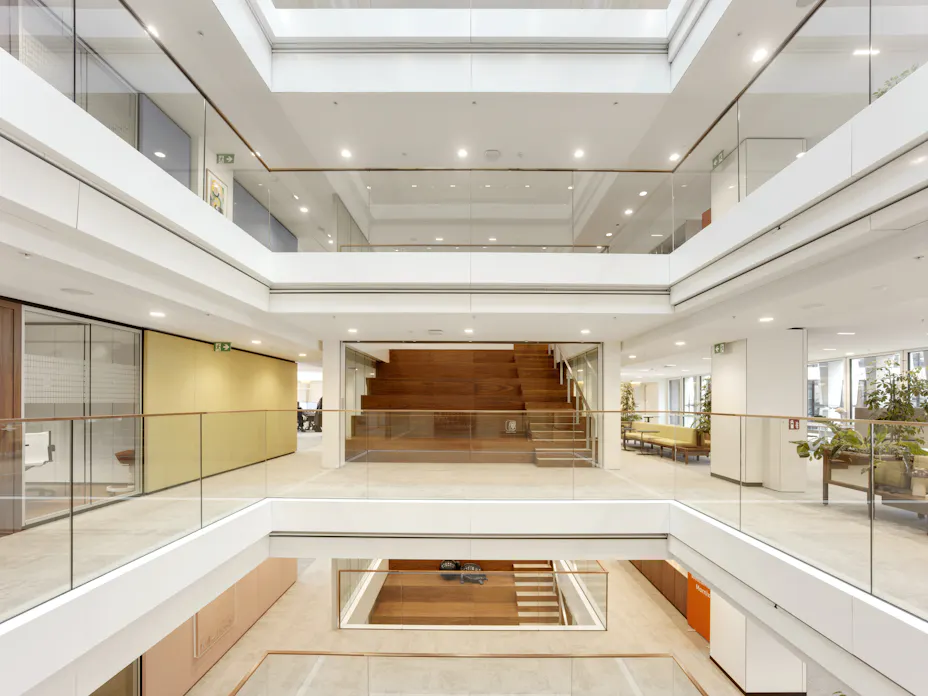
Architectural firms Moreno Architecture and A2M transformed the ING Marnix Building while respecting Bunshaft's vision. Interior architect Dorothée Peeters explains: “We reinstated his core ideas of transparency. These had been partially lost: the original entrance was obscured by a secondary entrance, the ground floor was fully built up, and the workspaces no longer met contemporary expectations. Bunshaft also valued art and innovation. Today, innovation also means sustainability: we upgraded the building to Passive House standards, while restoring flexibility, comfort, and cohesion in the offices.”
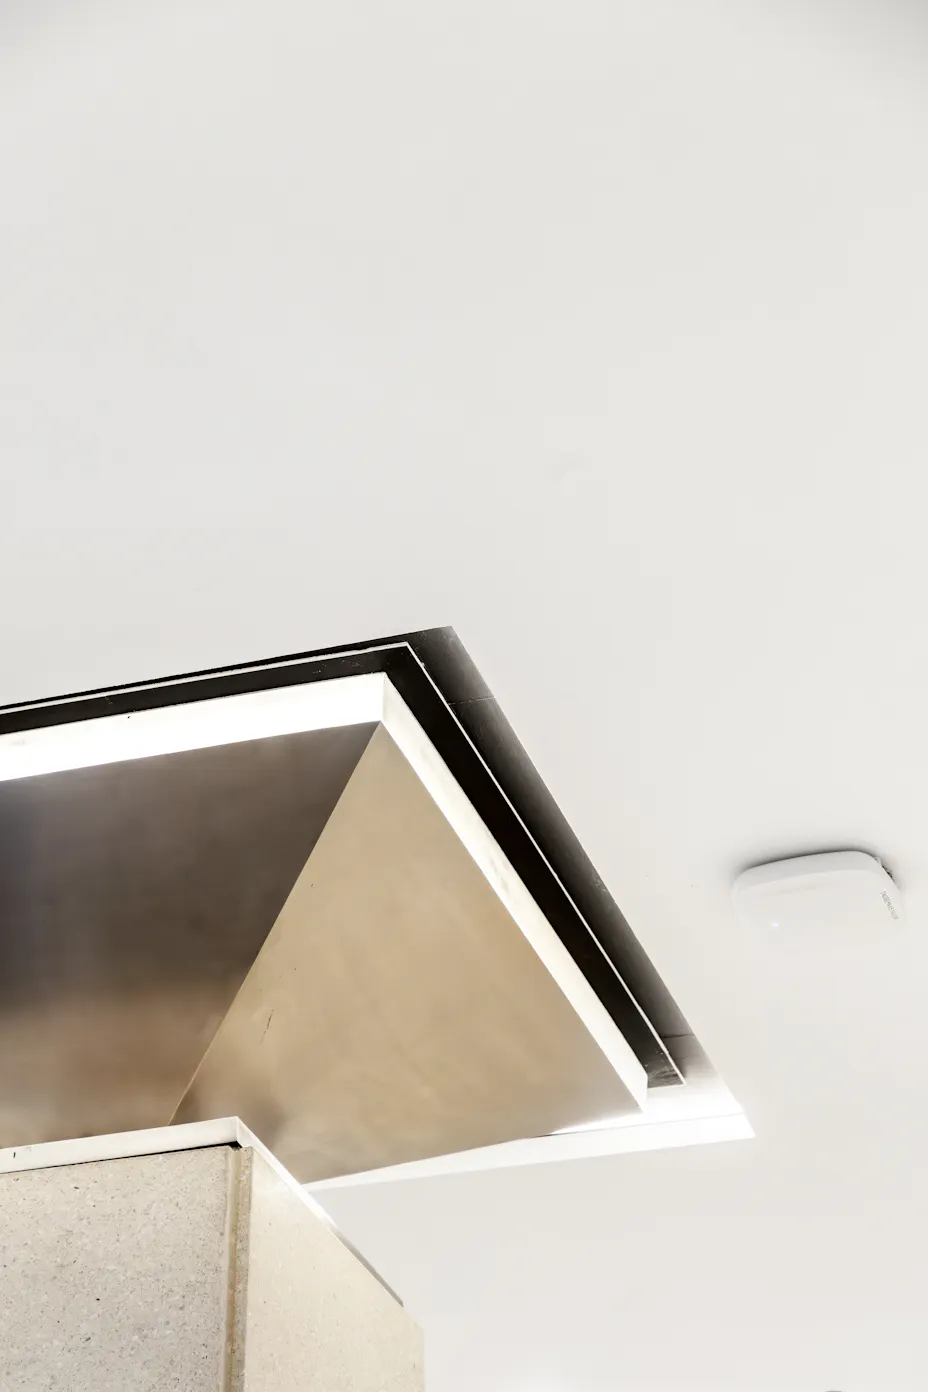
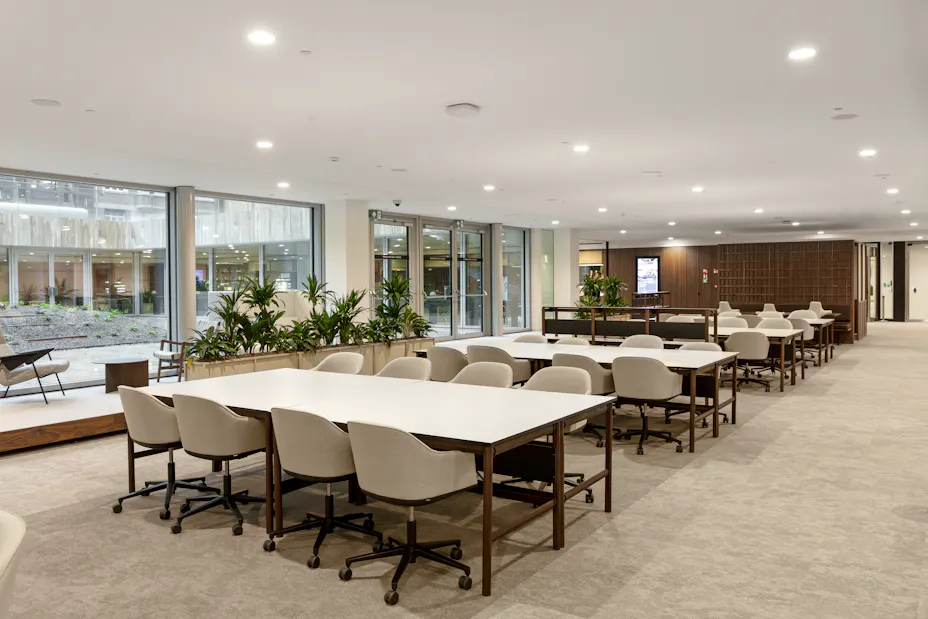
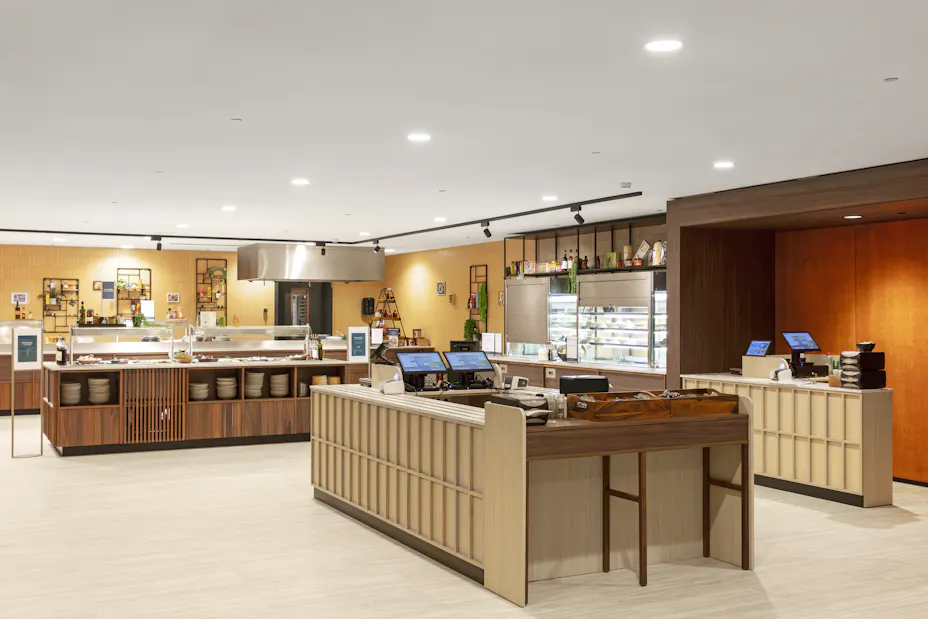
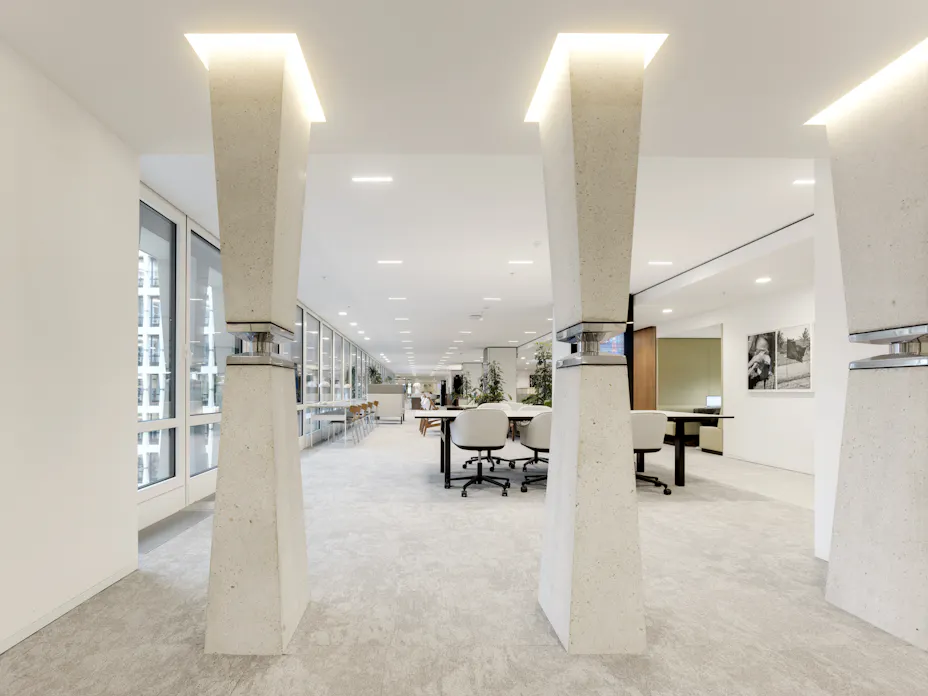
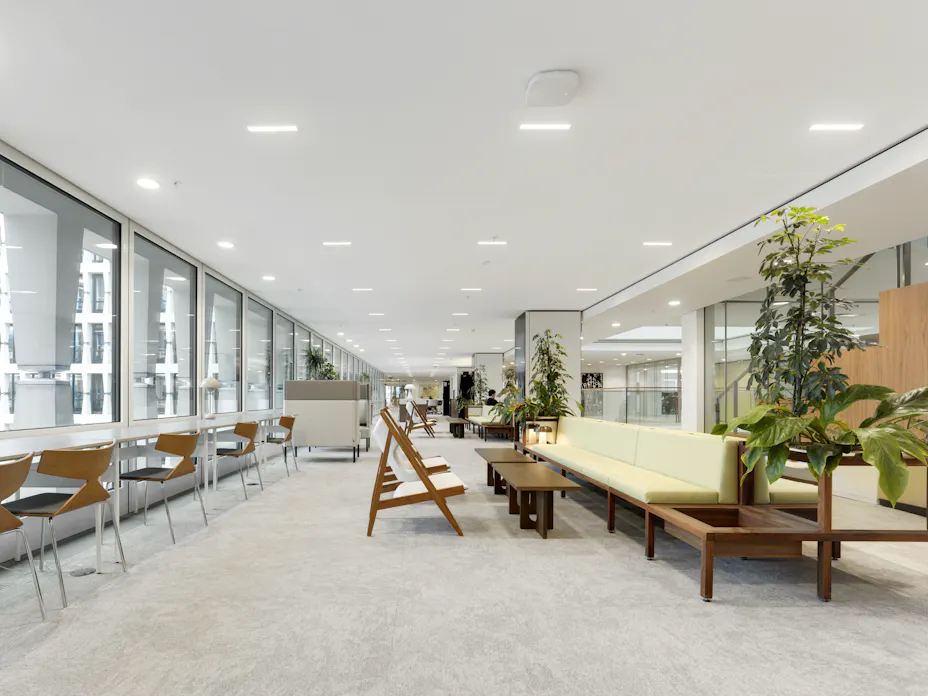
Open-plan workspaces, collaborative zones, and meeting rooms flow logically from one another, without visual clutter. That's why a seamless ceiling was chosen. Lead architect Sebastian Moreno-Vacca explains: “We discovered a monolithic acoustic ceiling in a museum: a beautiful ceiling, without visible lighting or technical installations. Such ceilings are normally used mainly in iconic buildings, museums, or hotels, but they are also valuable in offices.”
Acoustics Meets Aesthetics
The choice fell on Rockfon Mono Acoustic, a ceiling solution that combines aesthetics and acoustics in a single, seamless surface. "It was the first time we'd used such a large surface area, approximately 25,000 m²," says Fabrice Alen, area sales manager at Rockfon. "Modular suspended ceilings are normally used in offices to conceal technical equipment, but here we wanted a seamless, tranquil ceiling that provides both overview and tranquility. We therefore installed the technology in the floor, an aesthetic solution that fits perfectly with ING's headquarters.”
"Rockfon meets all the requirements: fire safety, acoustic performance, flexibility to allow for repairs or modifications, and is Cradle to Cradle Certified® at the Silver level," says Dorothée Peeters. The Cradle to Cradle principle focuses on eliminating waste streams, using clean energy, and managing water carefully, making the system a perfect fit for a building with high sustainability goals. As part of the complete renovation, the building's CO₂ emissions were reduced by 76 percent, contributing to achieving the BREEAM Outstanding certification for sustainability and energy efficiency.
At the same time, Rockfon Mono Acoustic supports employee well-being: "The panels provide acoustic comfort in open-plan workspaces where many people work simultaneously," says Fabrice Alen. They have a sound absorption value of up to 1.00, the maximum achievable. This also helps the ceiling achieve WELL Platinum certification, which promotes the health and well-being of its occupants.
Installation: Precision and Collaboration
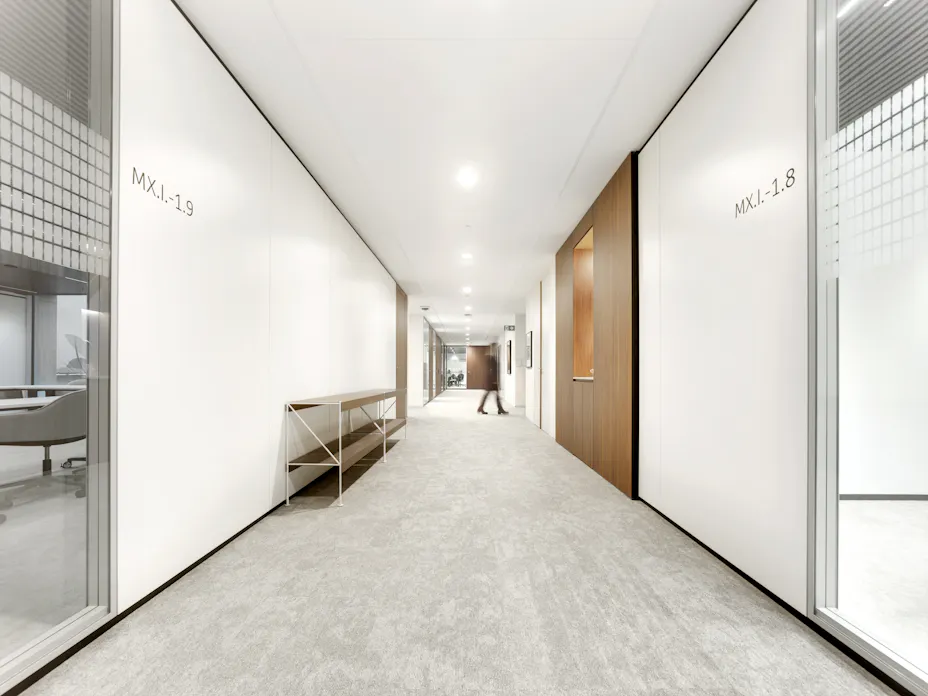
The Rockfon Mono Acoustic ceiling was installed throughout most of the building, with the exception of the corridors and technical rooms. The modular Rockfon® Bandraster Dznl system with concealed profiles was chosen for these areas. Fabrice Alen explains: “The corridors house a lot of technical, ventilation, and maintenance facilities, making a monolithic ceiling less practical for inspections and maintenance.”
As a listed building with protected facades, the ceiling installation was a complex undertaking. It required close coordination between Rockfon, contractor Louis De Waele, and certified Rockfon Mono Acoustic installer Lusobati. Antonio da Silva, CEO of Lusobati, describes Marnix as one of the most challenging projects of recent years: “The large surface areas, the amount of natural light, and the high demands on flatness meant that everything had to be executed with the utmost precision.”
Optimal concentration
The result is an office environment where clarity and tranquility form the foundation for well-being and productivity. By deploying Rockfon Mono Acoustic on such a large scale, ING Marnix becomes a benchmark for how acoustics, aesthetics, and sustainability can complement each other in modern renovations. The ceiling creates tranquility in busy spaces and creates continuity in a building that previously seemed fragmented. Fabrice Alen concludes: “Acoustic quality is becoming increasingly important in offices of the future. ING Marnix demonstrates that a well-chosen ceiling solution is a silent force that gives the entire building its strength.”